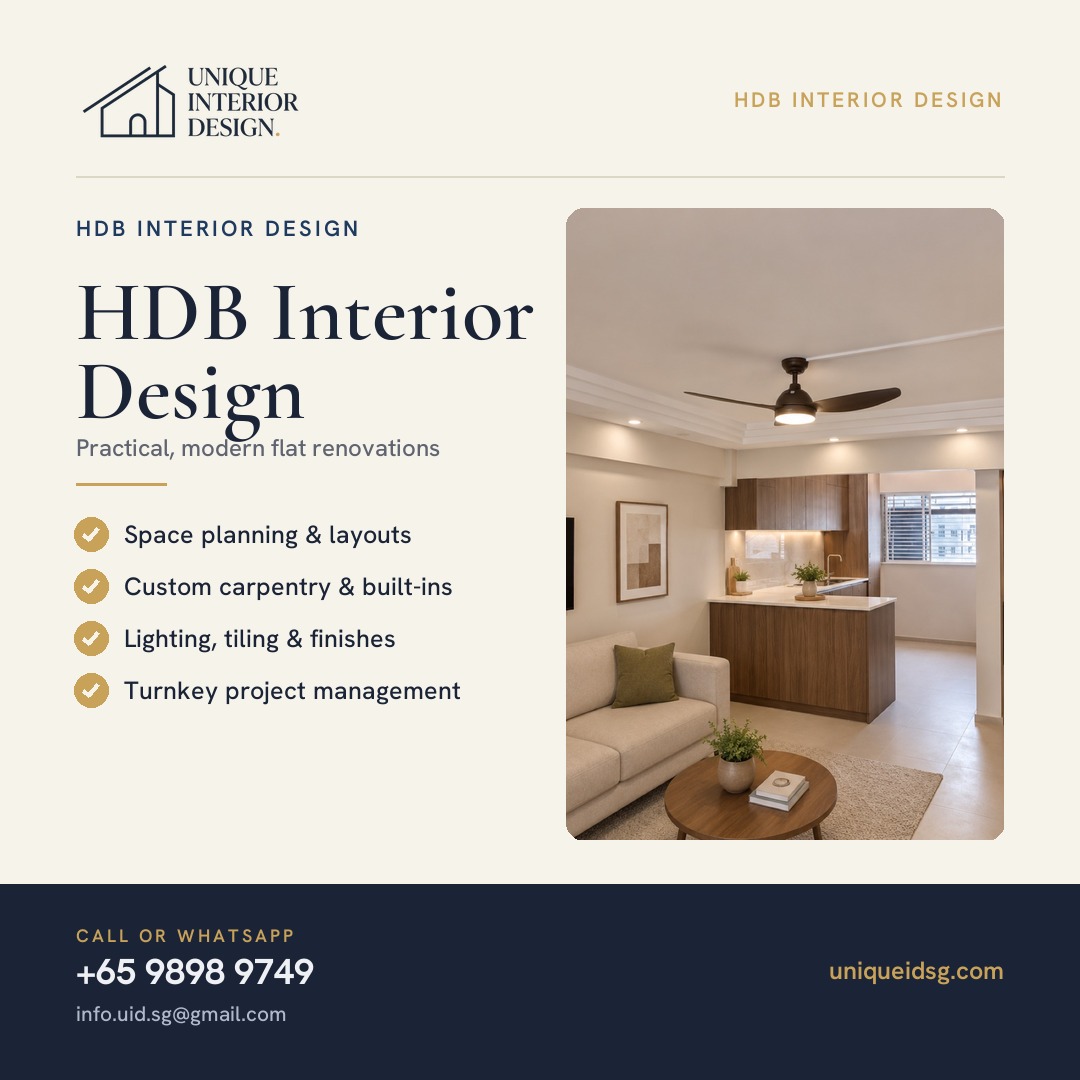
HDB Interior Design – Stylish, Functional & Space-Saving Home Renovation
HDB interior design requires a detailed understanding of space management, renovation regulations, and practical living requirements. With more than 80% of Singapore’s population residing in HDB flats, interior design for public housing must balance creativity with compliance. Homeowners today expect thoughtful layouts, well-planned storage, and a modern aesthetic that suits their lifestyle, while ensuring all works adhere to HDB guidelines.
This article provides a comprehensive look into HDB interior design in Singapore, the key considerations for homeowners, material choices, renovation workflows, and the importance of engaging a professional design-and-build firm to ensure long-term comfort and durability.
Understanding HDB Interior Design Requirements
HDB flats come with structural, technical, and regulatory limitations. Certain walls cannot be hacked, wet areas must meet waterproofing requirements, and essential building services cannot be altered. These constraints make HDB interior design a specialised field where experience and technical knowledge are essential.
Key Elements of HDB Interior Design
- Maximising usable space in compact layouts
- Storage integration
- Efficient lighting and ventilation
- Durable and low-maintenance materials
- Furniture optimisation
- Renovation works that align with HDB’s guidelines and permit requirements
Professional designers create solutions that enhance comfort while respecting these structural restrictions.
Space Planning for HDB Flats
Space planning is the foundation of every HDB interior design project. With limited floor sizes, especially in newer BTO units, the design must ensure every area serves a clear purpose without overcrowding the space.
Effective Space Planning Strategies
1. Clear Circulation Paths
Movement routes between living, dining, kitchen, and bedrooms must remain unobstructed to prevent a cramped environment.
2. Zoning for Functionality
Designers divide areas according to function—sleeping, working, dining, entertainment—ensuring efficient usage of each space.
3. Built-in vs Moveable Furniture
A balance is required between flexibility and long-term storage needs. Built-in carpentry offers precision and maximises space, while modular furniture allows future adaptability.
4. Vertical Space Utilisation
Storage solutions placed at higher levels allow more floor space to remain open, creating a more spacious feeling.
5. Multifunctional Design Elements
Examples include sofa platforms with storage, extended kitchen counters that double as dining tables, and convertible study areas.
HDB Living Room Interior Design
The living room acts as the central hub of an HDB home, often merging with the dining area. Its design influences the overall atmosphere of the home.
Living Room Design Priorities
- A layout that supports social interaction
- Adequate lighting for both day and night use
- A comfortable seating arrangement
- Integrated storage to reduce clutter
- A colour palette that complements the home’s overall concept
Feature walls, TV consoles, and concealed storage solutions help maintain a clean and balanced aesthetic.
HDB Kitchen Design
The kitchen is one of the most technically complex spaces in an HDB flat. Plumbing layouts, electrical points, ventilation, and appliance placement must align with both safety and practicality.
Important Kitchen Design Considerations
1. Workflow Efficiency (The Kitchen Triangle)
The arrangement between the stove, sink, and refrigerator must support seamless movement.
2. Heat- and Moisture-Resistant Materials
High-pressure laminates, quartz countertops, and ceramic backsplashes are commonly used for durability.
3. Storage Organisation
Cabinets, pull-out racks, spice drawers, and tall units help manage utensils and appliances efficiently.
4. Ventilation and Lighting
Good airflow and task lighting are essential for food preparation and safety.
5. Wet and Dry Kitchen Clarification
Some homeowners prefer a dual-zone layout, but the design must align with HDB’s hacking and wall requirements.
HDB Bedroom Interior Design
Bedrooms in HDB flats, especially in BTO units, are often compact. The design must prioritise comfort and functionality without overloading the space.
Bedroom Design Essentials
- Wardrobe layout that avoids blocking windows or walkway space
- Bed size chosen according to room proportions
- Soft lighting to create a calm environment
- Built-in wardrobes with internal organisers
- Concealed or built-in bedside tables for space efficiency
- A neutral and relaxing colour scheme
Homeowners may also opt for a platform bed with integrated drawers, although this must be planned carefully to avoid crowding.
HDB Bathroom Design
Bathrooms in HDB flats require practical planning due to moisture exposure, waterproofing standards, and limited floor area.
Bathroom Enhancement Strategies
- Anti-slip flooring for safety
- Full-height wall tiles to reduce maintenance
- Storage niches for toiletries
- High-quality sanitary fittings
- Space-efficient fixtures
- Adequate ventilation
HDB’s waterproofing warranty coverage must be respected, and only approved methods should be used for flooring upgrades.
Carpentry for HDB Interiors
Custom carpentry is one of the most effective ways to maximise functionality in an HDB flat. Built-in furniture ensures intelligent use of space and contributes significantly to the home’s style.
Common Carpentry Items in HDB Designs
- Kitchen cabinets
- Wardrobes
- TV consoles
- Feature walls
- Shoe cabinets
- Study desks
- Storage benches
- Display shelves
Precision in measurements, durable materials, and high-quality hardware ensure long-term performance.
Material Selection for HDB Renovations
Materials must withstand daily use, humidity, and Singapore’s climate conditions. Designers recommend materials that balance aesthetics with long-term durability.
Recommended Material Choices
- Quartz countertops for kitchen worktops
- Vinyl flooring for living areas and bedrooms
- Non-slip tiles for bathrooms
- Hardwood or solid-core doors for durability
- High-pressure laminates for carpentry
- Acrylic or glass backsplashes for easy cleaning
Selecting the right materials reduces future maintenance and ensures a long-lasting renovation.
Lighting Design for HDB Homes
Lighting design enhances functionality, atmosphere, and visual balance. A properly planned lighting system uses layered lighting—ambient, task, and accent—to achieve versatility.
Lighting Elements to Consider
- Cove lighting for a soft, ambient effect
- Track lighting for adjustable focus
- Pendant lights for dining areas
- Under-cabinet lighting for kitchens and workspaces
- Warm lighting in bedrooms for relaxation
Lighting placement and colour temperature significantly influence the overall interior mood.
HDB Renovation Workflow and Compliance
Every HDB renovation must follow strict guidelines, and certain works require an HDB renovation permit. Engaging a firm familiar with the regulations prevents delays, penalties, or repeated works.
Key Regulations Include:
- Structural walls cannot be hacked
- Floor finishes must follow approved methods
- Window replacements must comply with BCA and HDB rules
- Electrical works must be performed by licensed electricians
- Plumbing works must use PUB-approved fittings
A reliable design-and-build company coordinates all compliance requirements before starting the project.
Why Professional HDB Interior Design Matters
Working with an experienced interior design firm ensures:
- Practical and aesthetic solutions
- Accurate measurements and carpentry execution
- Smooth coordination of electrical, plumbing, and wet works
- Clear budgeting and project scheduling
- Professional handling of permit applications
- Consistent workmanship across all trades
A well-managed renovation results in a comfortable and durable home that meets both design and practical expectations.
Conclusion
HDB interior design requires a careful balance of creativity, space management, and adherence to renovation guidelines. Whether upgrading a new BTO flat or modernising an older resale unit, thoughtful design ensures that each space performs efficiently for daily living. A well-executed HDB renovation enhances comfort, maximises space, and increases long-term value. Partnering with an experienced interior design and renovation firm ensures a structured, reliable, and professionally managed transformation.
📞 Contact us today for a free, non-obligatory quotation.
✅ Call: +65 9898 9749
📧 Email: info.uid.sg@gmail.com
🌐 Visit: uniqueidsg.com or quotation for roof waterproofing services.
Planning a project?
Get a free, no-obligation quote from the team that does the work.
Chat on WhatsApp