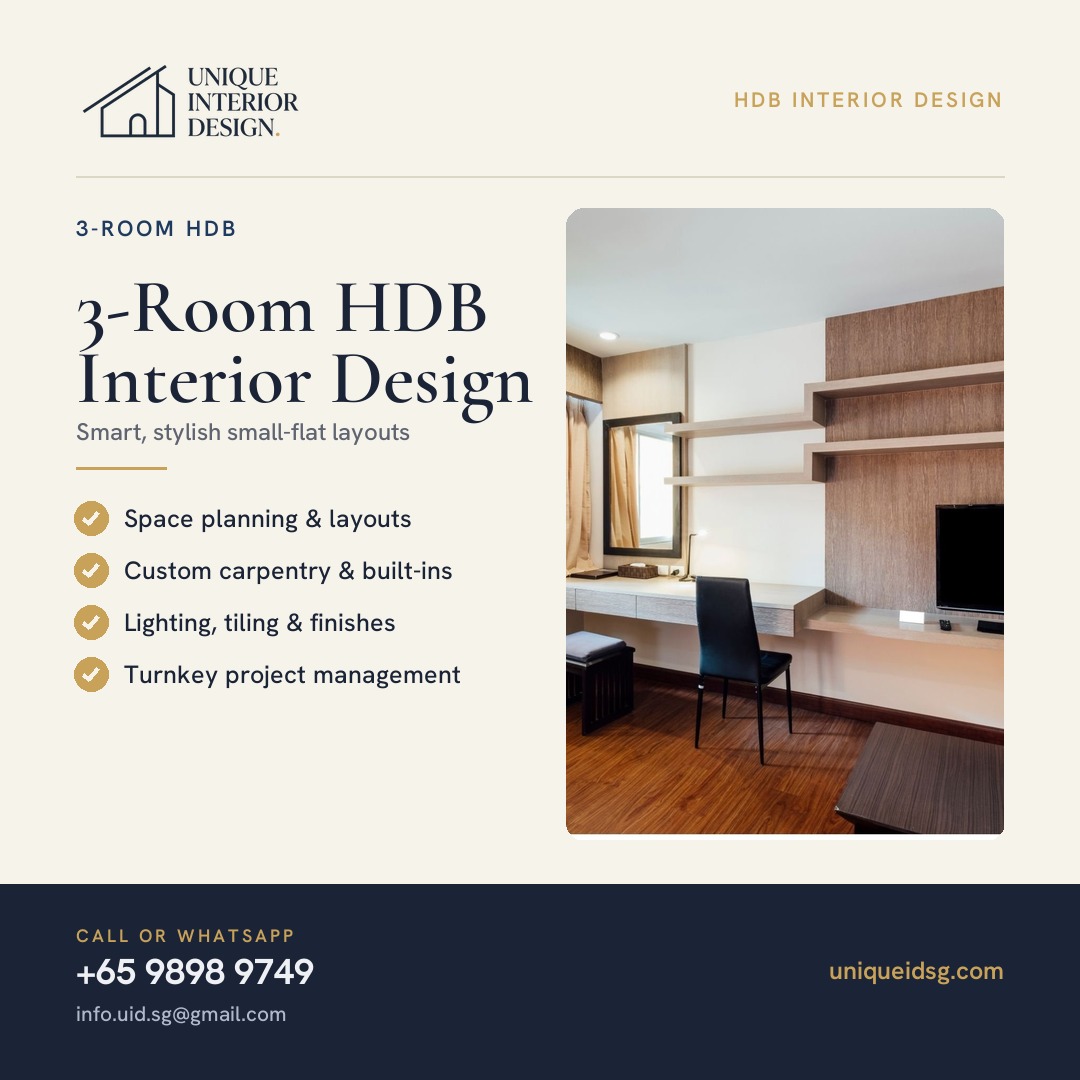
3-Room HDB Interior Design Ideas – Smart & Stylish Home Solutions
Designing a 3-room HDB flat in Singapore presents unique opportunities to combine practicality, comfort, and modern aesthetics. With compact layouts and limited square footage, homeowners must prioritise smart space planning, multifunctional furniture, and efficient storage solutions. The right interior design not only elevates the visual appeal of your home but also enhances usability, making daily living more comfortable and enjoyable.
This article explores creative and practical 3-room HDB interior design ideas to maximise space, improve functionality, and create a stylish, modern living environment.
Understanding 3-Room HDB Layouts
A typical 3-room HDB flat in Singapore features:
- Two bedrooms
- One living and dining area
- One kitchen
- One bathroom (or bathroom and WC depending on layout)
The challenge in designing these flats lies in optimising space for multiple functions while maintaining a cohesive and stylish design. Professional interior designers take into account the flat’s layout, HDB renovation guidelines, and the homeowner’s lifestyle needs to create an effective plan.
Living and Dining Area Design Ideas
The living and dining areas are the heart of the home. In a 3-room flat, open-plan layouts can make these areas feel more spacious and versatile.
Ideas for Living & Dining:
- Open Concept Layout: Remove non-structural partitions to create a seamless flow between the living and dining areas.
- Multifunctional Furniture: Choose extendable dining tables or sofas with built-in storage.
- Feature Wall & TV Console: Use a sleek console with integrated storage to reduce clutter while enhancing visual appeal.
- Lighting Layers: Combine ambient, task, and accent lighting to create a warm, welcoming atmosphere.
- Colour Palette: Opt for light, neutral colours to make the space feel larger and brighter.
A well-designed living-dining area provides comfort for family activities and entertainment without feeling cramped.
3-Room HDB Bedroom Design Ideas
With two bedrooms, homeowners often designate one as the master bedroom and the other as a child’s room, study, or guest room. Space optimisation is essential.
Master Bedroom Ideas:
- Built-in Wardrobes: Maximise vertical storage to free up floor space.
- Platform Beds with Storage: Drawers beneath the bed provide hidden storage.
- Soft, Neutral Colours: Light hues create a relaxing atmosphere.
- Integrated Lighting: Bedside lighting and ceiling lights for functionality and ambiance.
Secondary Bedroom Ideas:
- Home Office Setup: Install a compact desk and shelves for a functional workspace.
- Multi-Purpose Room: A guest bed that folds or converts into storage.
- Smart Storage Solutions: Wall-mounted cabinets or lofted beds for added space.
Professional designers balance aesthetics and functionality to ensure each bedroom is practical yet visually appealing.
Kitchen Design Ideas for 3-Room HDB Flats
The kitchen is one of the most utilised spaces in any HDB flat. Efficient layout and durable materials are critical in a 3-room design.
Kitchen Design Tips:
- Work Triangle: Place the sink, stove, and refrigerator strategically to enhance workflow.
- Cabinet Storage: Use tall cabinets and pull-out racks to maximise vertical space.
- Moisture-Resistant Materials: Quartz countertops and laminated cabinets provide durability.
- Lighting: Task lighting under cabinets ensures proper illumination for cooking.
- Compact Dining Solutions: Consider breakfast bars or foldable counters for smaller kitchens.
An efficient kitchen design supports convenience, safety, and long-term usability.
Bathroom and WC Design Ideas
Bathrooms in 3-room HDB flats require careful planning to optimise functionality in limited space.
Bathroom Ideas:
- Vertical Storage: Install shelves or cabinets above the sink or toilet.
- Glass Partitions: Use clear or frosted glass to separate wet and dry zones without reducing visual space.
- Wall-Mounted Fixtures: Floating sinks and toilets save floor space.
- Quality Tiles: Use anti-slip tiles for safety and ease of maintenance.
- Lighting & Ventilation: Proper lighting and exhaust fans reduce moisture and maintain hygiene.
A thoughtfully designed bathroom ensures comfort and durability while enhancing the overall interior aesthetic.
Maximising Storage in a 3-Room HDB Flat
Storage is a critical factor in compact flats. Smart solutions maintain organisation and prevent clutter.
Storage Strategies:
- Vertical Storage: Cabinets and shelving that extend to the ceiling.
- Multi-Functional Furniture: Beds, benches, and sofas with hidden compartments.
- Under-Stair or Hallway Storage: Custom solutions for unused spaces.
- Built-in Wardrobes: Efficient use of bedroom corners and wall space.
Proper storage integration makes the home feel more spacious and functional without compromising on design.
Material Selection for 3-Room HDB Interiors
Choosing the right materials ensures durability and ease of maintenance while complementing your interior style.
Recommended Materials:
- Flooring: Vinyl, laminate, or tiles depending on the room’s function.
- Cabinetry: High-pressure laminates, MDF, or acrylic panels.
- Countertops: Quartz or engineered stone for kitchens and bathrooms.
- Wall Finishes: Durable paint or textured panels for living areas.
- Bathroom Fixtures: Anti-corrosive fittings for long-lasting use.
High-quality materials improve longevity and maintain the design’s appearance over time.
Lighting and Ambience
Lighting defines both the functionality and feel of a home. Proper planning can transform even a compact 3-room HDB flat.
Lighting Ideas:
- Ambient Lighting: Ceiling-mounted lights for general illumination.
- Task Lighting: Under-cabinet lights for kitchens and desks.
- Accent Lighting: Spotlights or cove lights to highlight features.
- Warm vs Neutral Light: Warm lighting for bedrooms and neutral for workspaces.
Layered lighting enhances both aesthetics and practicality in each area.
Colour Schemes and Design Styles
The best 3-room HDB interior design ideas incorporate cohesive colour schemes and styles that suit the homeowners’ preferences.
Popular Design Styles:
- Minimalist: Clean lines, neutral tones, and functional furniture.
- Modern Contemporary: Sleek materials, integrated lighting, and statement features.
- Scandinavian: Light colours, natural materials, and a cozy, airy feel.
- Industrial: Exposed textures, metal accents, and bold colour contrasts.
A consistent style throughout the home creates a unified and visually appealing environment.
Engaging a Professional Interior Designer
A professional designer ensures that every aspect of your 3-room HDB flat is optimised for both functionality and aesthetics.
Benefits of Working with Experts:
- Accurate space planning and measurements
- Customised furniture and storage solutions
- Compliance with HDB renovation regulations
- Efficient project management and coordination
- High-quality material selection and workmanship
- Timely completion with minimal disruption
Professional guidance ensures a renovation that is functional, stylish, and long-lasting.
Conclusion
Designing a 3-room HDB flat requires careful planning, expert execution, and attention to detail. The best HDB interior design ideas focus on maximising space, creating efficient storage solutions, selecting durable materials, and applying cohesive styles that reflect the homeowner’s lifestyle.
From living and dining areas to bedrooms, kitchen, and bathrooms, every space should be functional, stylish, and easy to maintain. Working with professional interior designers ensures that your 3-room HDB flat is transformed into a comfortable, modern, and visually appealing home tailored to your needs.
By investing in smart design and professional renovation, homeowners can achieve a harmonious balance between style, functionality, and long-term value in their 3-room HDB flats.
📞 Contact us today for a free, non-obligatory quotation.
✅ Call: +65 9898 9749
📧 Email: info.uid.sg@gmail.com
🌐 Visit: uniqueidsg.com or quotation for roof waterproofing services.
Planning a project?
Get a free, no-obligation quote from the team that does the work.
Chat on WhatsApp