Commercial · Healthcare renovation

Medical clinic renovation in Singapore

We design and build clinics that put patients at ease and staff in control — GP, dental, aesthetic and specialist clinics, built end to end by our own team. From the reception and dispensary to consultation and treatment rooms, one accountable contractor handles the whole space.
Selected clinic spaces

Calm, clean, and built to work

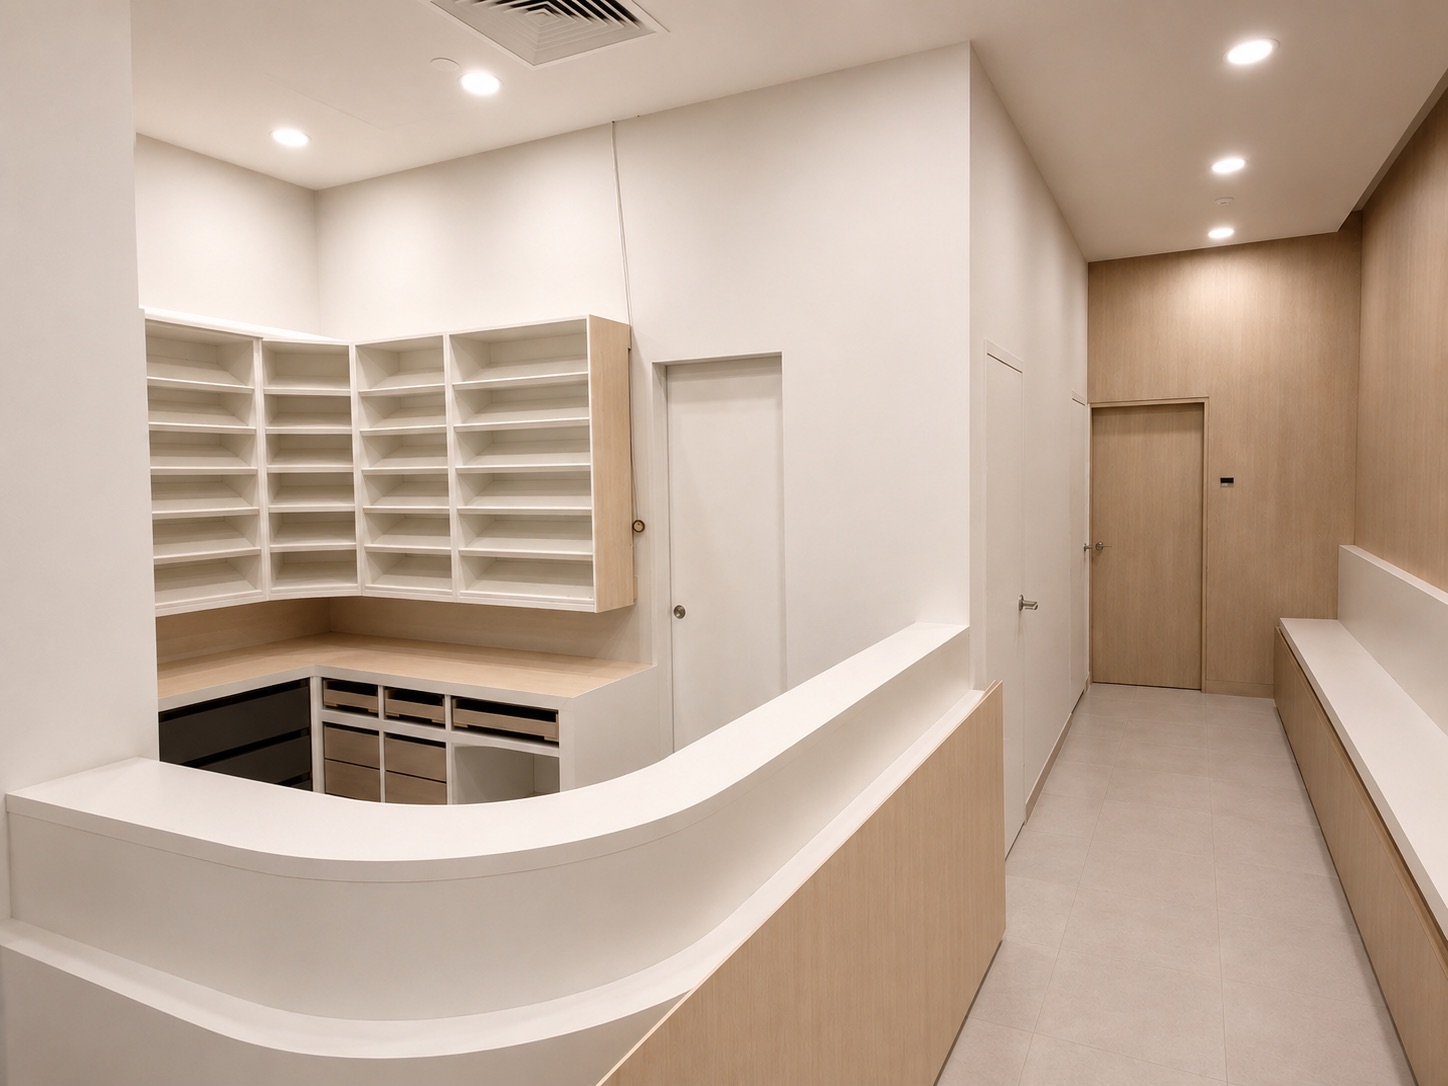
Medical clinic reception counter and dispensary shelving in a Singapore clinic renovation
Reception & dispensary
curved counter · pharmacy shelving
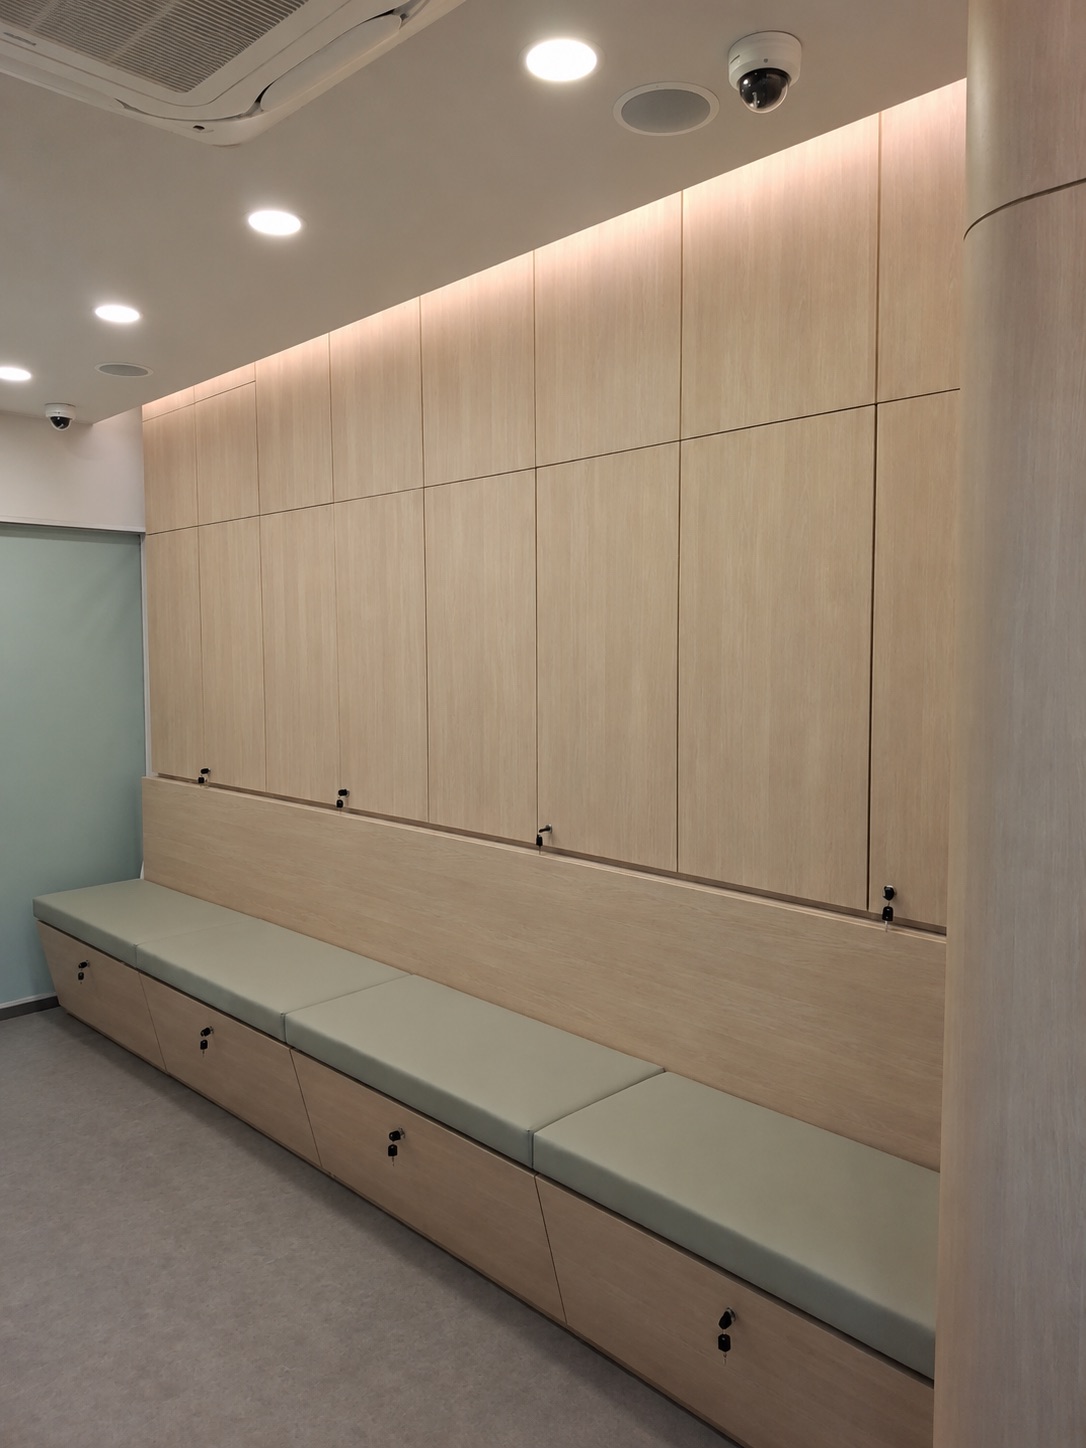
Clinic waiting area with upholstered bench seating and lockable storage
Waiting area
bench seating · concealed storage
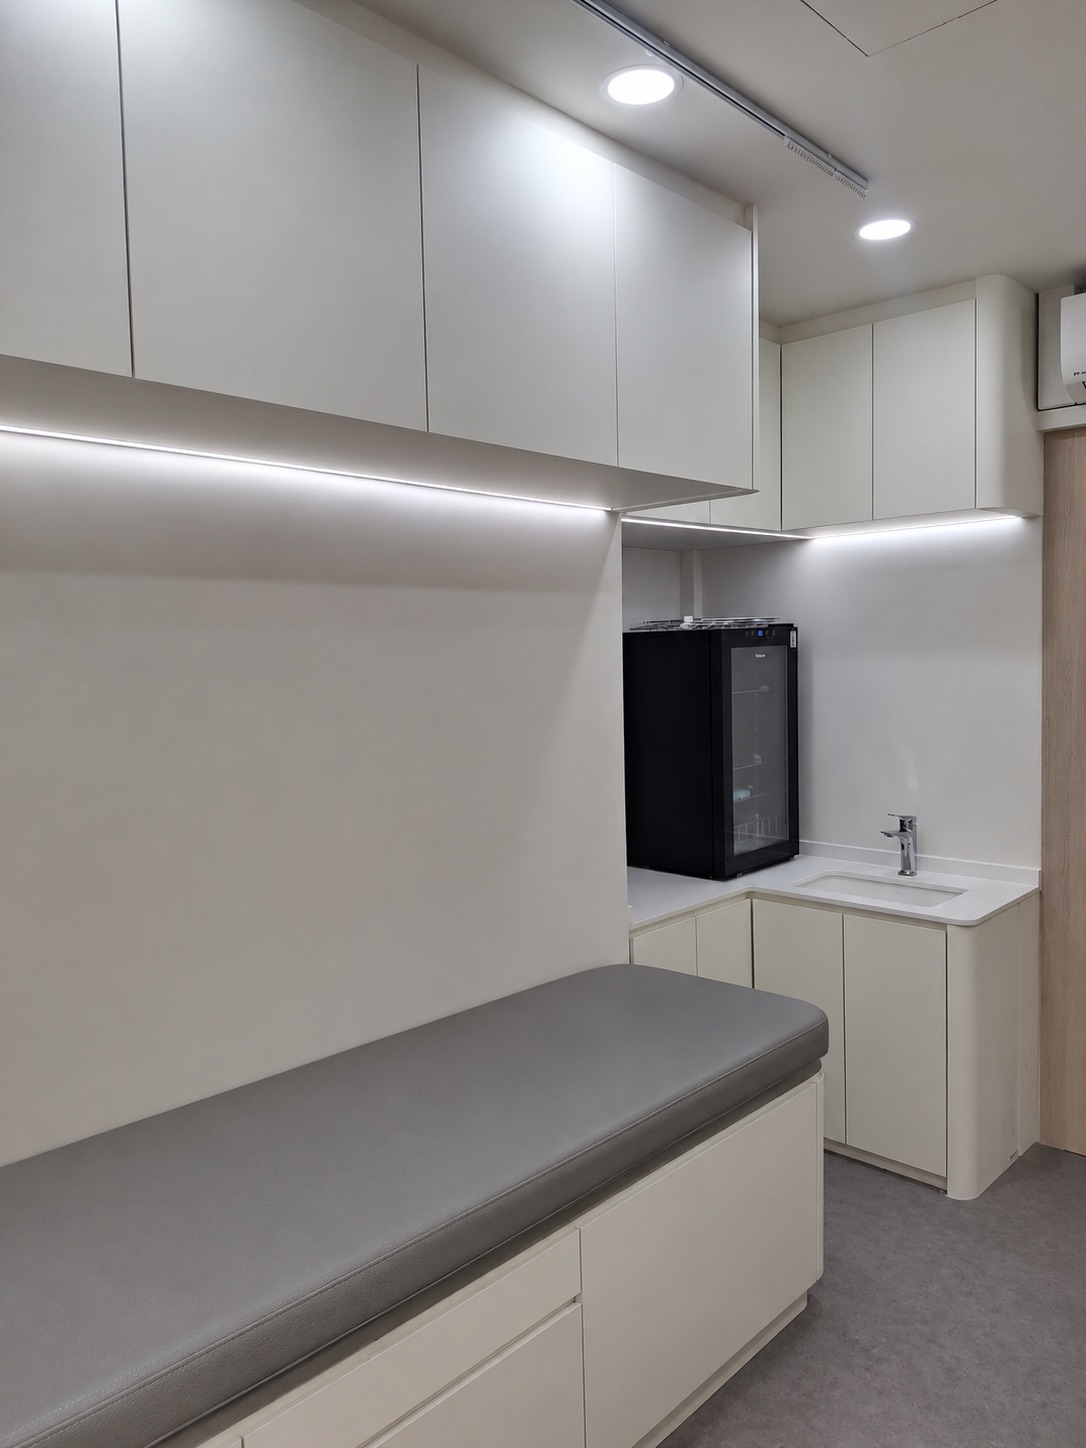
Clinic consultation and treatment room with handwash basin, storage and exam bench
Consultation room
exam bench · handwash · storage
Real clinic spaces we've built in Singapore. Every clinic is planned around its own patient flow, equipment and licensing requirements.
Planning the space

What a clinic space actually needs

A clinic isn't a shop or an office. It's a working environment where patients move through in one direction, staff move through in another, and the two shouldn't collide. We plan the layout around how your clinic actually runs — then build it as the direct contractor, with our own team on lighting, power, plumbing and joinery, so nothing lands as an afterthought.

Reception & triage

A reception counter sized for the people behind it — screens, records and payment — with a triage spot close by where a nurse can take vitals without blocking the queue or exposing the patient.

A waiting area people don't mind sitting in

Comfortable, well-spaced seating with warm, non-glare lighting and clear sightlines to reception — so patients can see they haven't been forgotten, and the room stays calm when it's full.

Reception to consult, in a straight line

A legible route from the counter to the right consultation door, so patients aren't wandering or asking. Corridors wide enough for a wheelchair or a walking frame to pass without a three-point turn.

Consult room to consult room

Doctors and nurses shouldn't have to walk back through the waiting area to reach the next room. Where the unit allows, we plan a staff-side link between consult rooms and the clinical zone.

A treatment room, where space allows

A dedicated room for procedures, dressings and minor surgery — planned around the equipment's real footprint, with the basin, power and clearance the work actually needs, not a room fitted in afterwards.

Storage that holds a month of stock

Somewhere real for inventory, consumables and cold-chain items, plus lockable drug and records storage. Under-counted storage is the single most common regret we hear once a clinic opens.

Privacy patients can feel

Conversations at reception and in consult shouldn't carry into the waiting room. We detail partitions, doors and service penetrations for acoustic privacy, and place doors so nobody is on display when one opens.

Built for the people working in it

Bench heights, door swings, basin positions and where a chair actually goes — decided with the doctors and staff who'll use the room every day, not assumed from a template.

Hygiene-first finishes

Seamless, wipeable surfaces, coved and sealed junctions, and hard-wearing vinyl flooring that survives daily cleaning — with clean and dirty routes kept separate.

Clinics we renovate

GP, dental, aesthetic & specialist clinics

We renovate GP and family clinics, dental clinics, aesthetic and medical-aesthetic clinics, TCM clinics, and specialist and allied-health practices — both brand-new clinics and renovations of existing units in HDB, shophouse and commercial premises.

Whether you're opening your first clinic or refreshing an established one, we translate your clinical brief into a space that looks reassuring to patients and runs smoothly for your team.

Get a clinic renovation quote
How it runs

From first visit to handover

01

Consult

We visit the unit, understand your clinic type, equipment and workflow, and check what the space allows.

02

Design & Quote

A clear layout and finishes direction with an itemised, transparent quote — no surprises later.

03

Build

One team manages every trade — carpentry, M&E, tiling and finishing — to a tight schedule.

04

Handover

Final checks, a snag-free handover, and after-care so you can open with confidence.

Planning a clinic renovation?

Tell us about your space and clinic type — we'll quote it properly, and reply within one working day.

Chat on WhatsApp
Chat with us
Call us WhatsApp