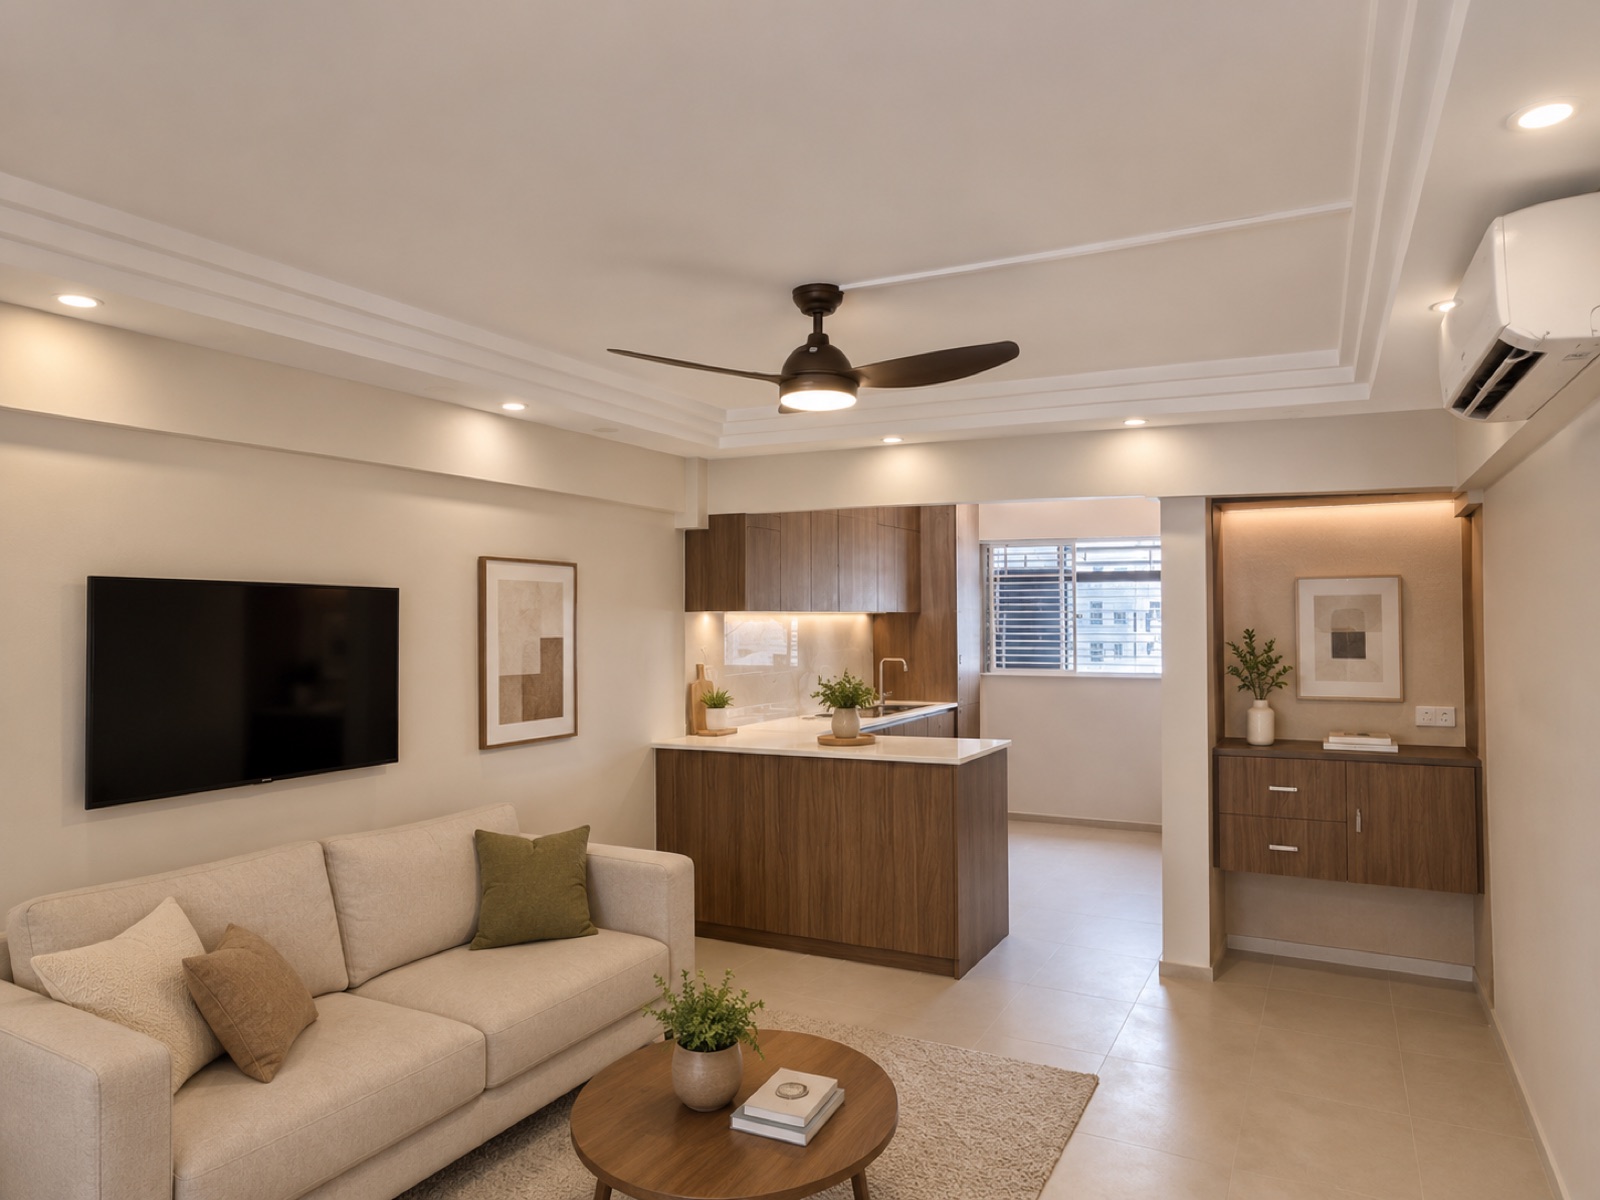
Most of what makes a renovation good is finished before you ever see it — hidden in the ceiling, chased into the walls, protected under sheeting on the floor. Here's a look inside an HDB flat renovation our own team completed in Singapore: the finished home, and the less glamorous work underneath it that actually decides how well a home holds up.
Design direction: bold colour, warm wood
This home leans into colour rather than away from it. Deep forest-green feature walls are paired with soft blush tones and warm wood-laminate flooring — a palette that feels calm and grounded without being plain. In the living area, a full perimeter false ceiling with a recessed cove and downlights lifts the room and hides the wiring and air-con trunking, while a wood-laminate feature wall brings warmth at eye level.
The kitchen is opened up to the living and dining area — an open-concept layout with a peninsula that doubles as a casual counter, in wood-laminate carpentry with a light stone-look worktop. It's a layout that makes a typical HDB footprint feel larger and more sociable.
The part you don't see: a proper first fix
Before any paint or carpentry goes in, there's the first fix — the electrical and preparation work that gets buried once the room is finished. It's invisible in the final photos, but it's where a renovation is quietly made or compromised.
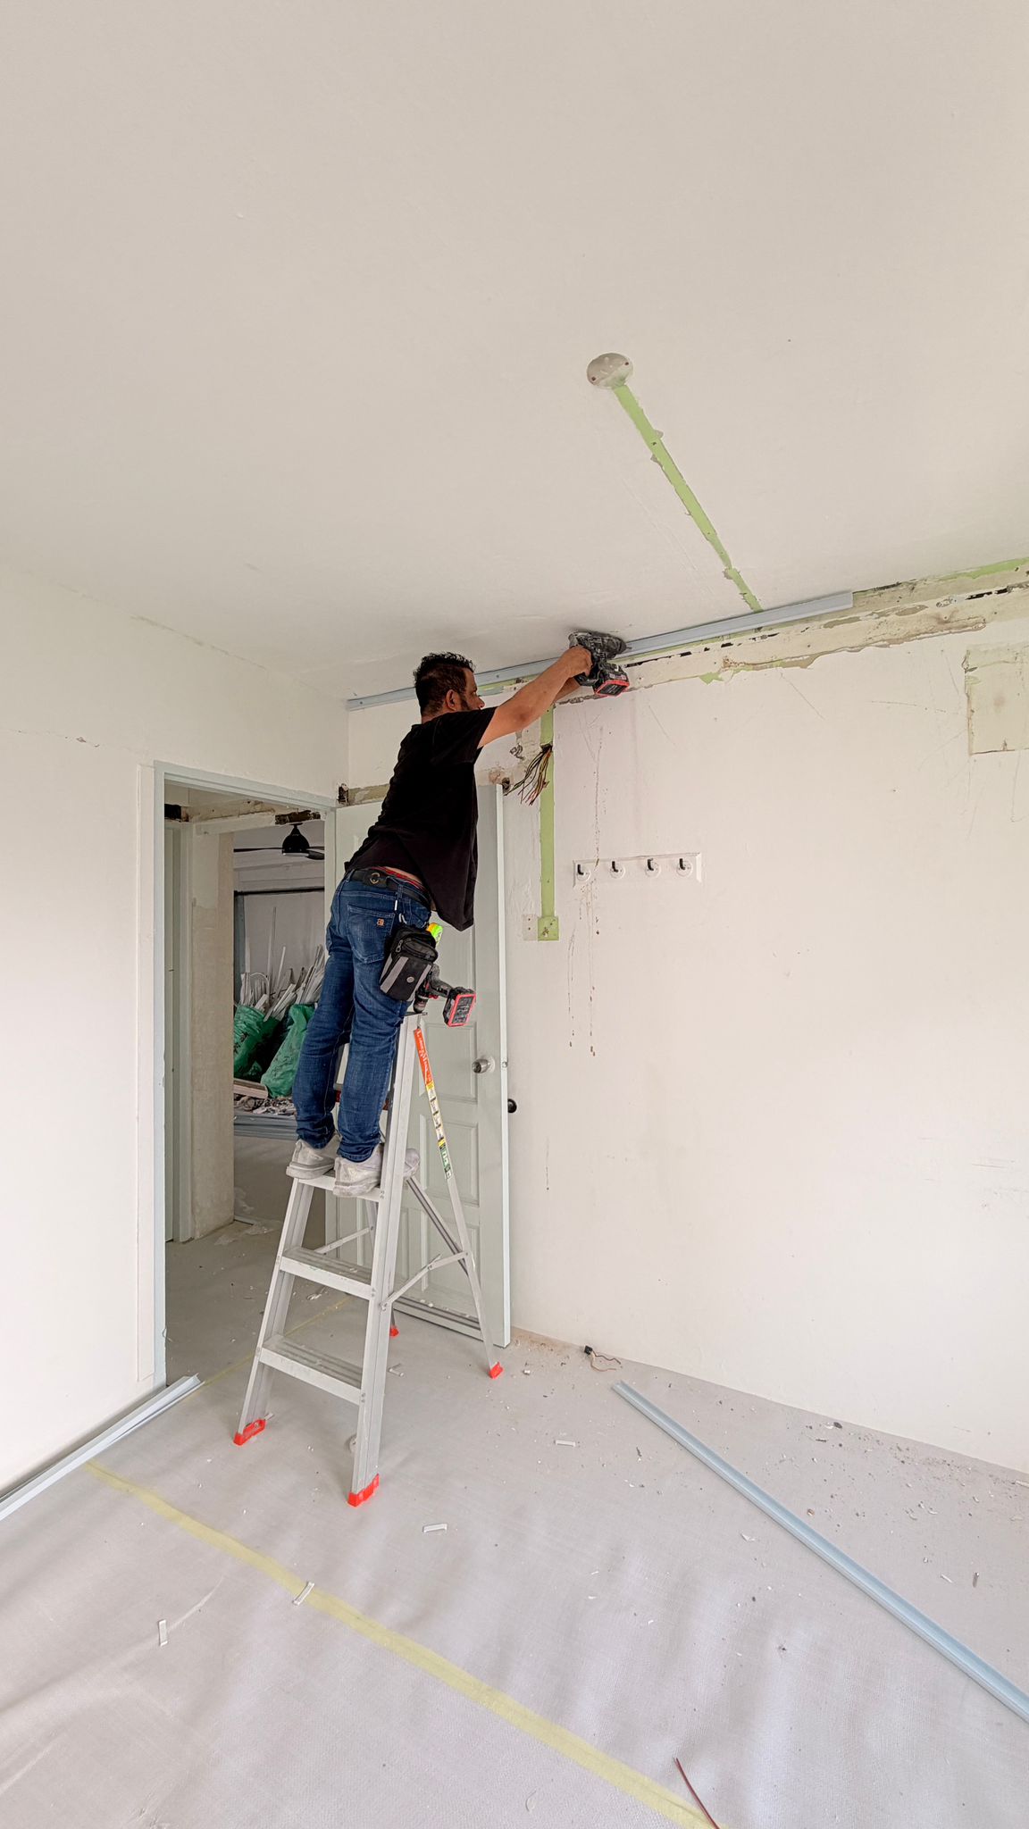
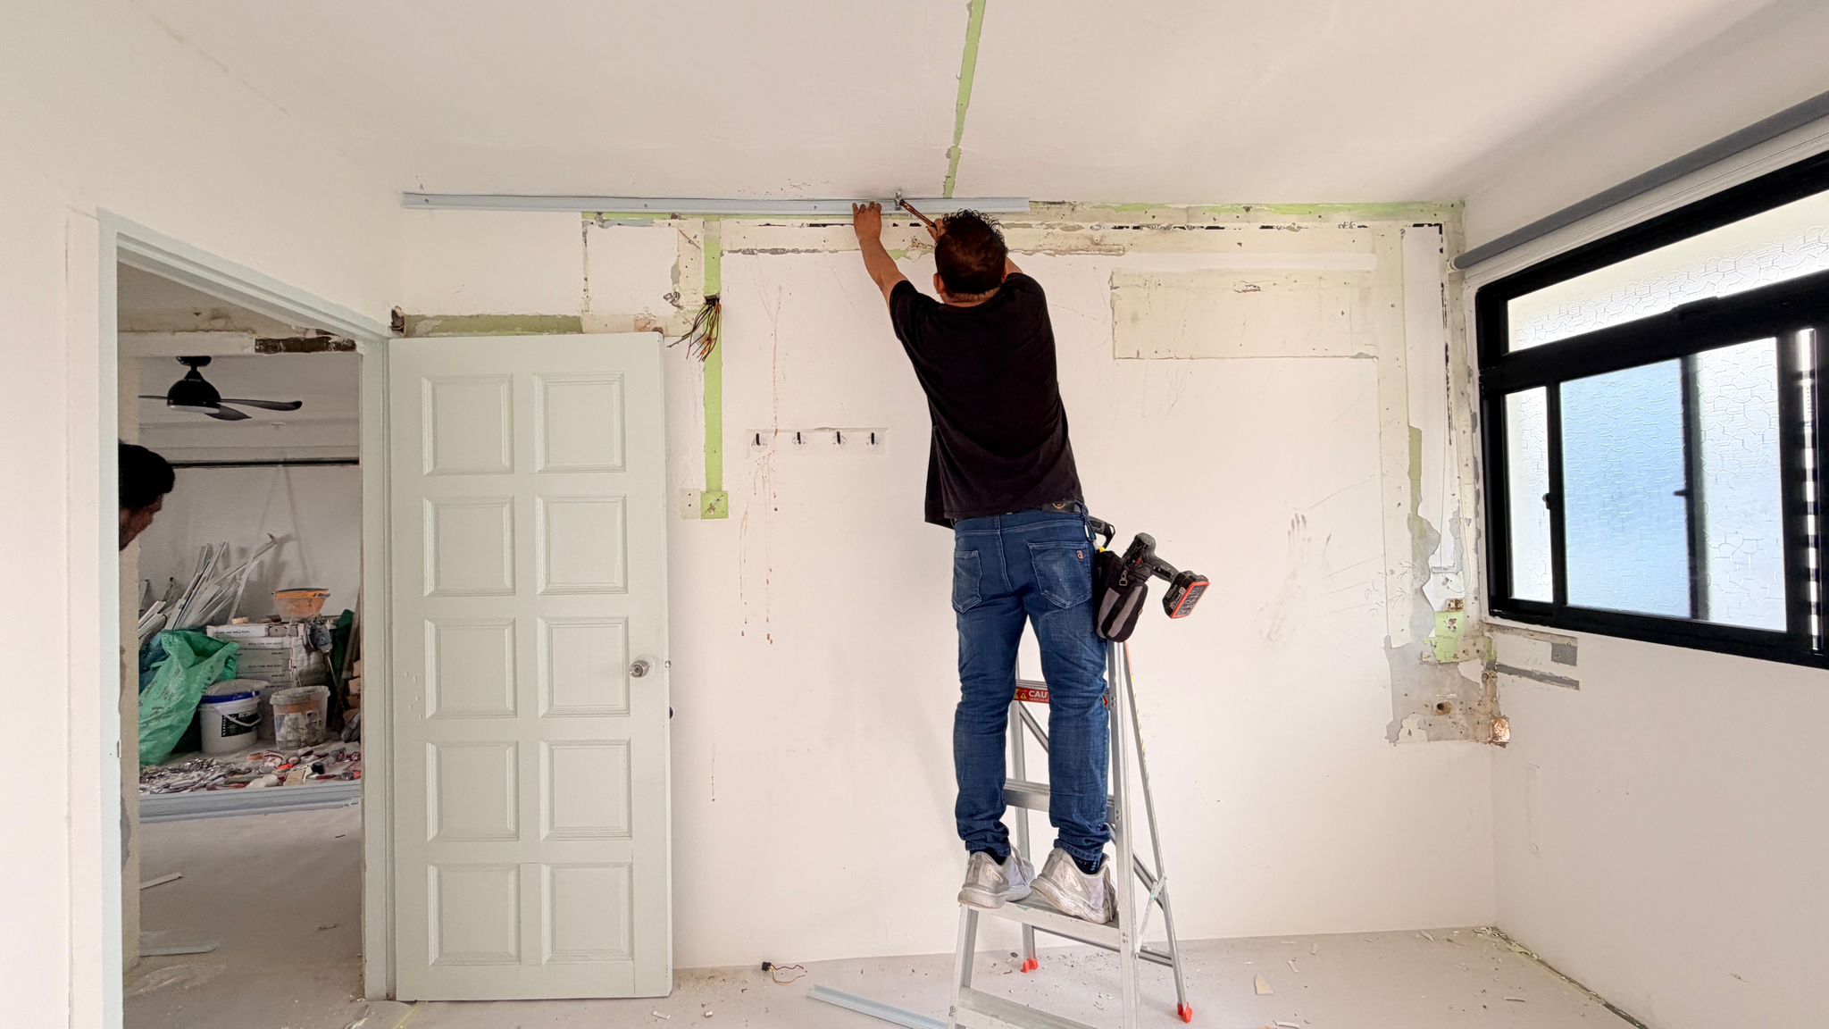
Here you can see wiring being run through routes cut into the wall and ceiling so it finishes flush and hidden, rather than in surface trunking bolted on afterwards. The floor is fully covered before the team starts, points are set out to match how each room will be used, and everything is prepared for the false ceiling and finishes to close over cleanly.
One team, one site
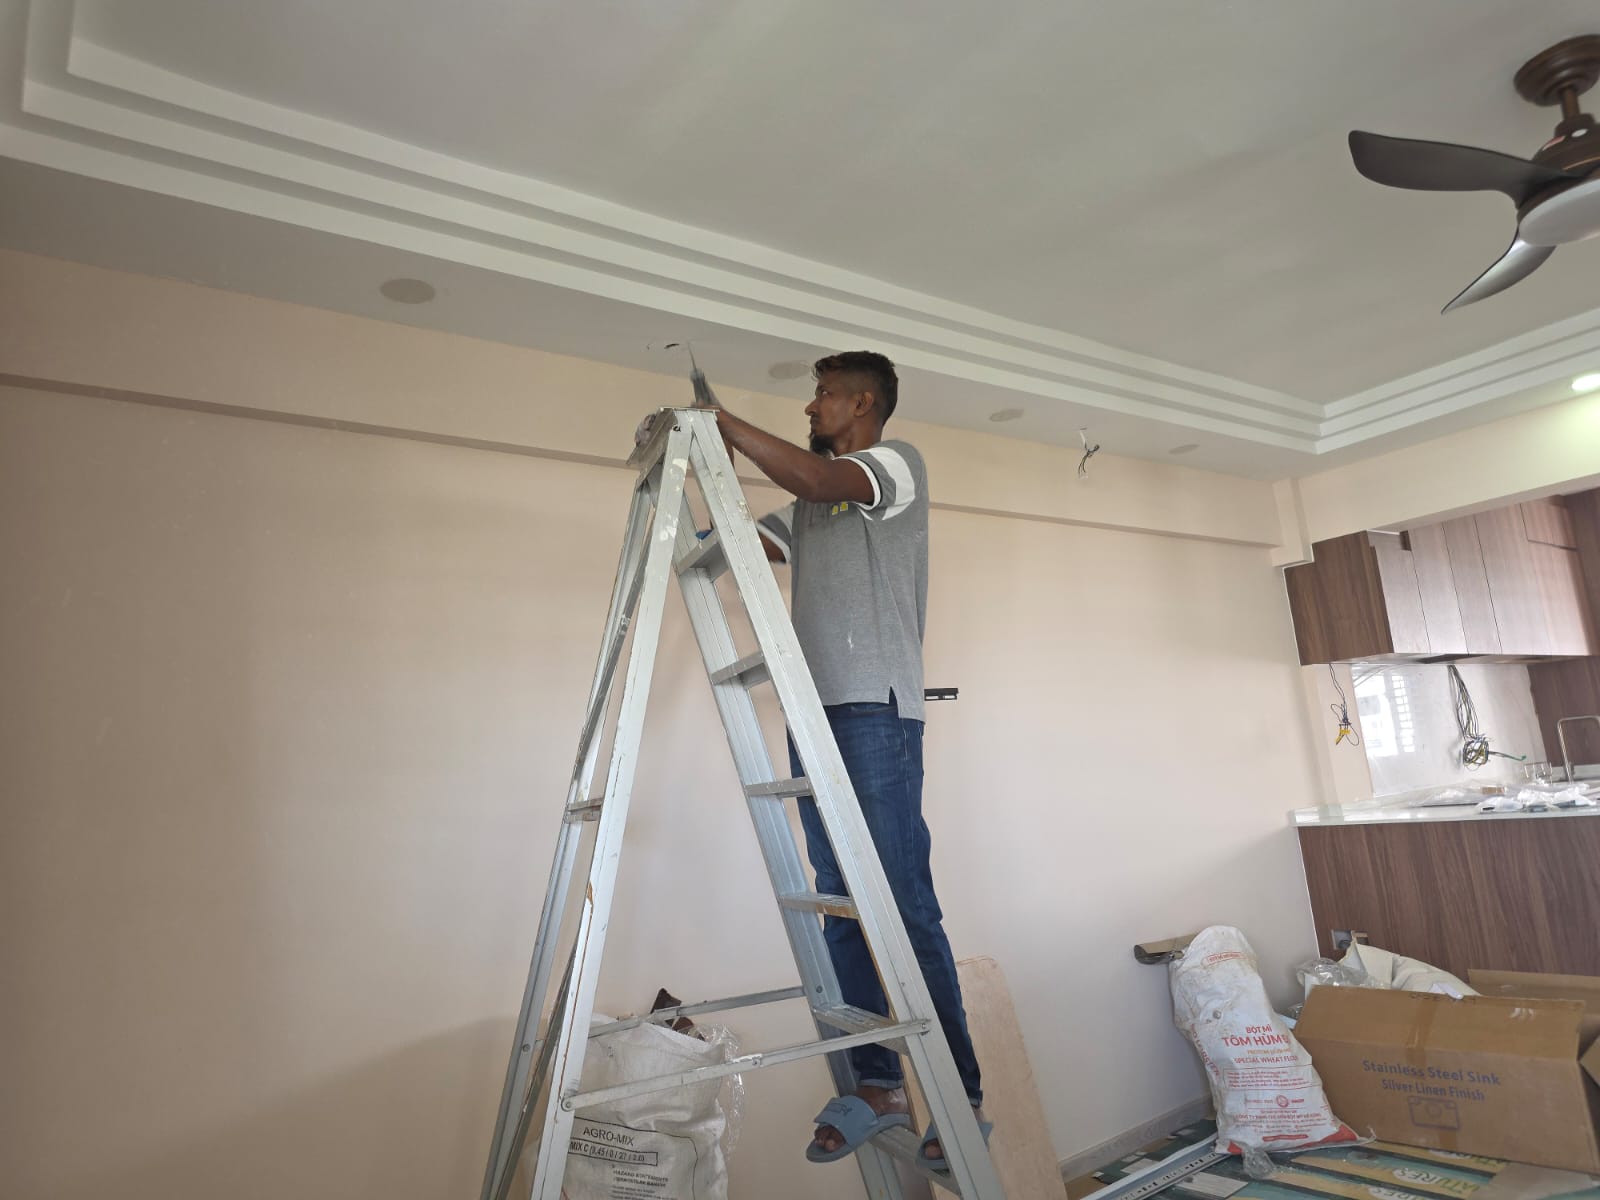
Everything here — the false ceiling and cornice, the kitchen carpentry, the electrical, the painting and the flooring — is handled by the same in-house team, sequenced so the trades don't trip over each other. That's the practical side of being a direct contractor: one point of contact owns the whole result, from the first-fix wiring to the final coat.
The finished home
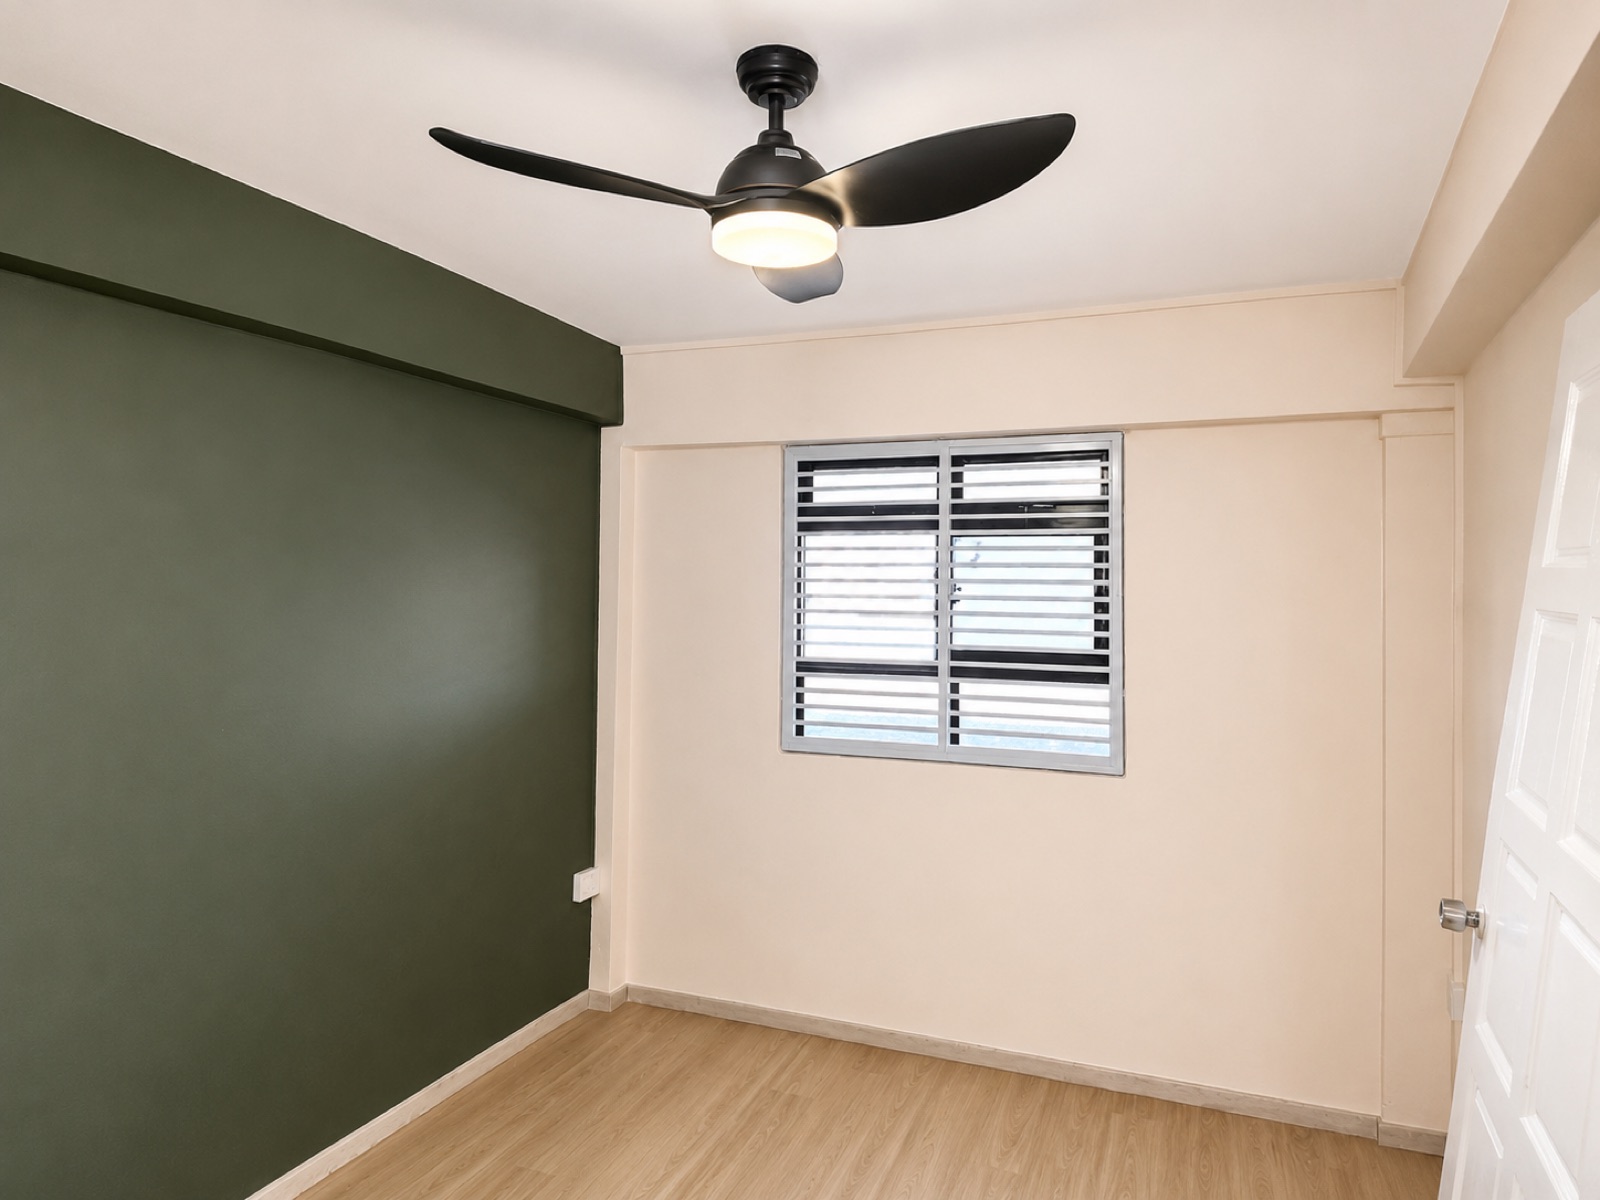
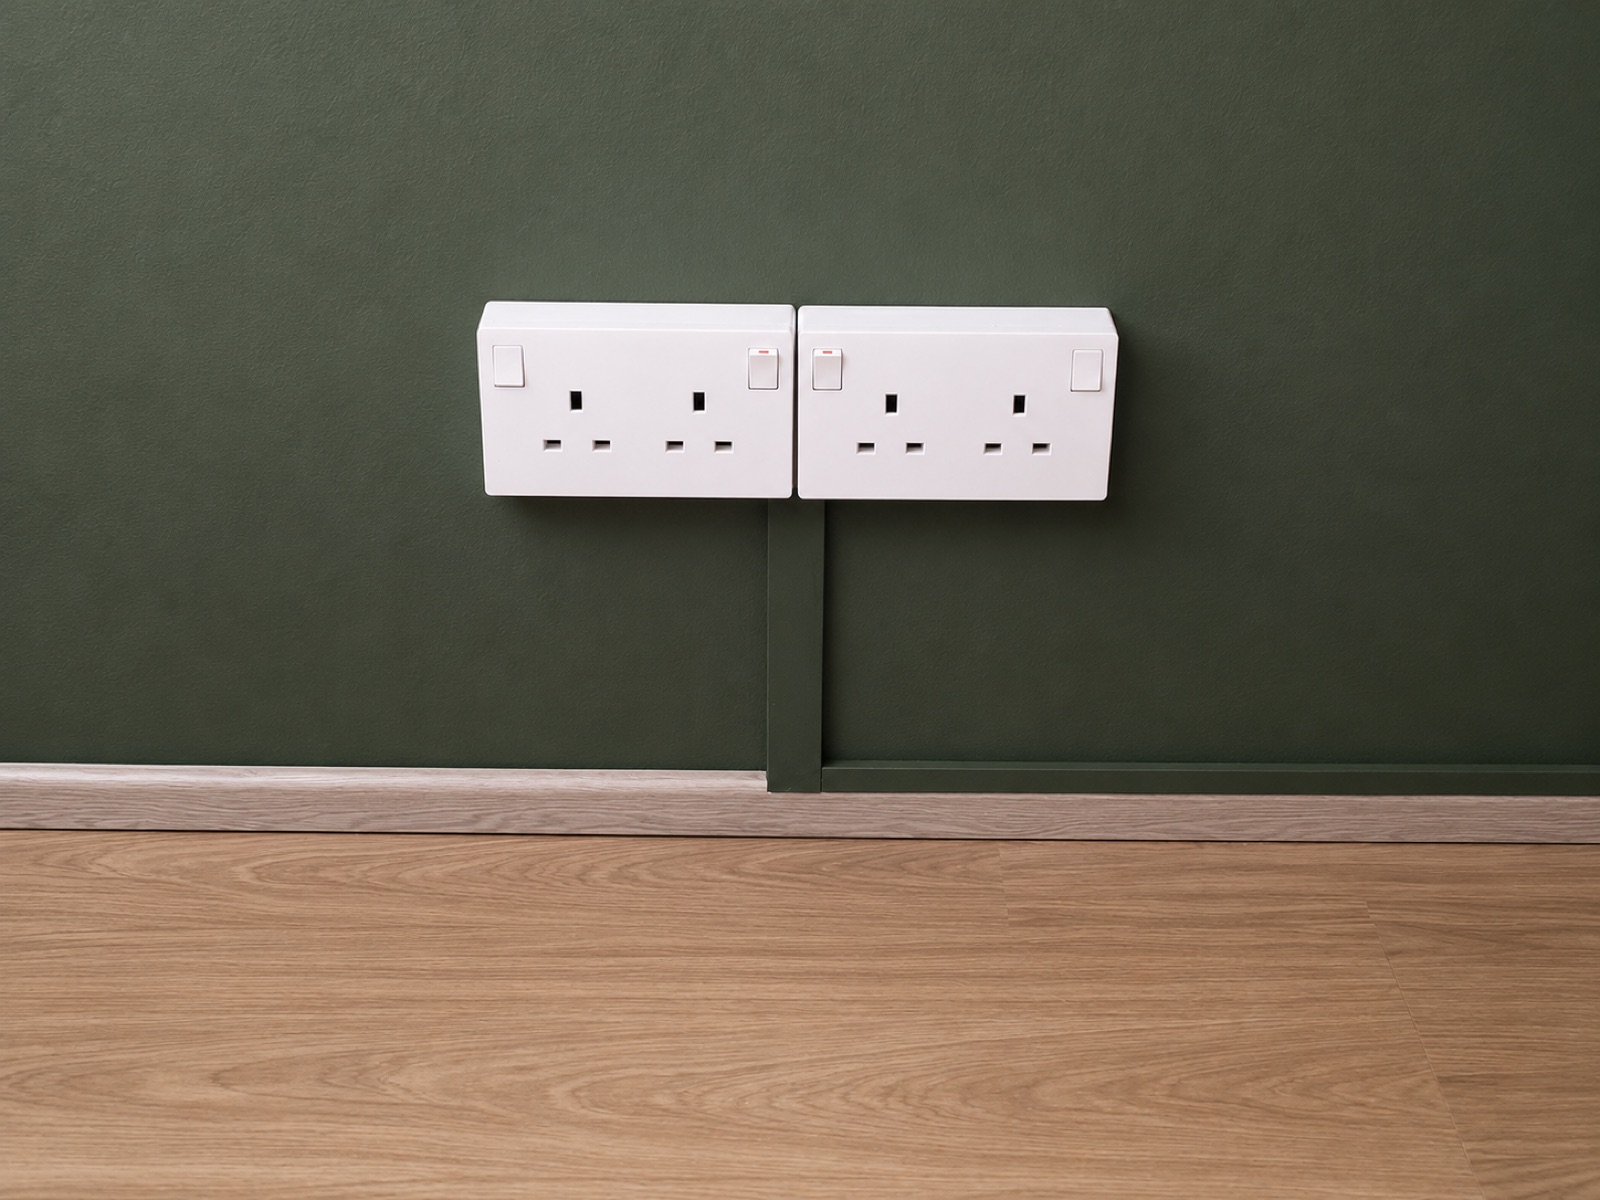
The flat is now complete and handed over. The open-concept living and kitchen at the top of this page, the green-accented bedroom, and the tidy finishing throughout are the payoff for all the unglamorous work underneath — the concealed wiring, the proper false ceiling, and the careful setting-out, all delivered by the same in-house team from first fix to final coat.
Planning something similar? Read our HDB renovation cost guide and HDB kitchen guide, see how to choose a renovation contractor, or browse our services.
Planning an HDB renovation?
Talk to the team that actually does the work. Free, non-obligatory quotation — we reply within one working day.
Chat on WhatsApp